Master Plan
SOBHA OneWorld Master Plan: 14 Wings on 48 Acres at Hoskote
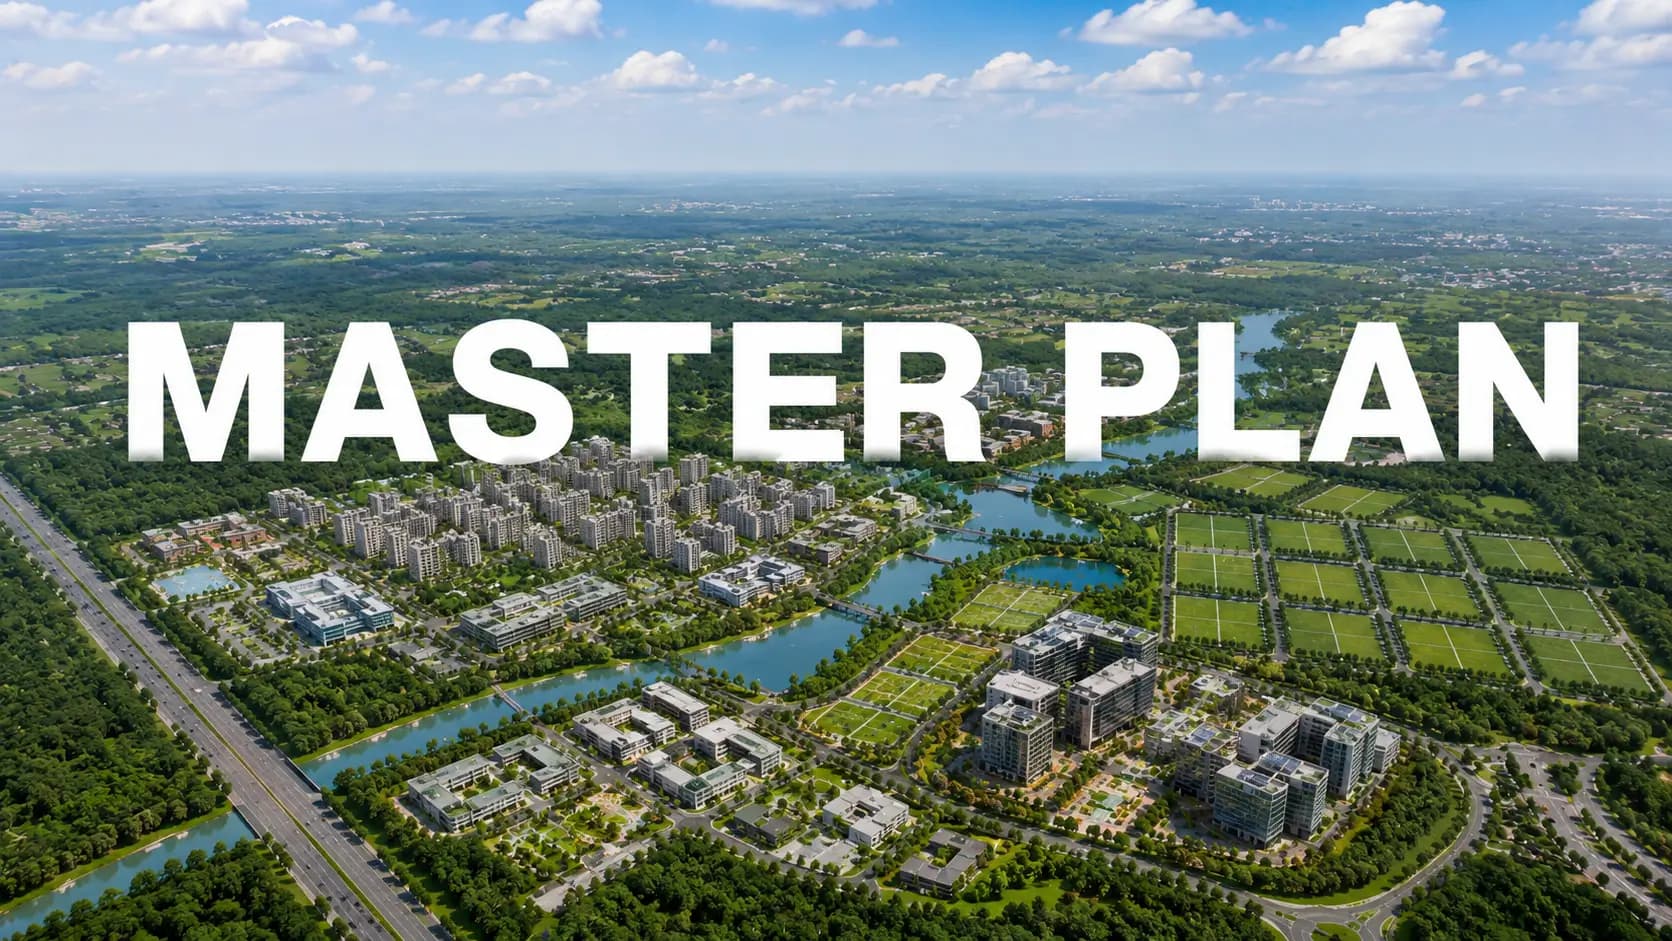
SOBHA OneWorld master plan depicts it as a 48-acre integrated township at Hoskote, East Bangalore (as per market positioning) comprising 14 G+45 floor residential wings. The master plan is anchored by a central cricket ground with the residential wings arranged concentrically around it. One Club is located adjacent to the residential cluster and One Emporium, the retail spine runs along the edge of the township. The outdoor experience of the project is distributed across the parcel into five themed landscape zones. See the location of the project on Google Maps. Upon registration, the approved master plan shall be filed and can be checked on the Karnataka RERA portal.
Master Plan Overview
Township Area | 48 acres (per market positioning) |
Residential Wings | 14 wings |
Tower Height | G+45 (per market positioning) |
Total Units | 4,106+ (per market positioning) |
Configurations | 1, 2, 3, 4 BHK across six variants |
Clubhouse | One Club (multi-level) |
Retail | One Emporium (high street) |
Landscape Zones | Five themed zones |
Central Feature | Cricket ground / celebration field |
RERA Status | Approval Awaited / Applied |
SOBHA OneWorld Site Layout and Tower Plan
The SOBHA OneWorld site layout and tower plan collectively dictate the project’s location on the 48-acre site. The 14 wings are arranged concentrically around the central celebration field. Each wing is oriented to face landscape or the cricket ground and not other towers. This is a conscious move away from the linear tower-row style favoured by most large township masters. Wing 14 is on the front side next to One Club. Wings 1, 2 and 3 are on the north edge. The eastern cluster houses wings 4-8. Wings 9 to 13 are on the south and west sides.
Entry and drop-off zones are present at multiple gateways. Vehicular movement is controlled by the entrance gateway, exit gateway, and entry/exit round-about. The Clubhouse drop-off is for arrivals to One Club. Daily resident movement is through the tower drop-off zones and the school bus bay. The retail entrance and retail parking are for the use of One Emporium only and not for residential traffic.
48 Acre Integrated Township Layout East Bangalore
SOBHA OneWorld is one of the largest single-site township master plans being developed in the corridor. East Bangalore buyers can track this as an integrated 48 acre township layout. At this scale, the township scale planning allows for real amenity allocation. The cricket ground, the running track, the multi-sport courts and the five landscape zones all occupy footprint that smaller projects simply cannot allocate.
The master plan also includes several future development zones on the edges of the township. The reserved areas allows the master plan for phased expansion or future amenity additions. This is one of the structural advantages of large integrated developments over compact apartment projects.
14 Tower G+45 Project Hoskote
14 towers G+45 project, rare to find Hoskote inventory at this scale. Most of the apartment developments in the corridor are 4 to 8 towers. The 14-wing configuration here provides residents with a true sense of community scale, with internal walkable distances that are long enough to develop authentic neighbourhood character but not so long as to make One Club and One Emporium less accessible from every wing on foot.
Wing configuration mix varies. Wings 1, 2 have 4 BHK Grande and 3 BHK Grande inventory. Other wings include Luxe variants and 1 BHK, 2 BHK formats (Wings 9, 10, 11, 12, 13, 14). This distribution makes the township a mixed bag of investors, working professionals, families and joint families.
How Many Units in SOBHA OneWorld
Market positioning is around 4,106+ units in how many units there are 14 wings in SOBHA OneWorld. The visible unit counts in the brochure for Wings 1, 2, 9, 10, 11, 12, 13, and 14 (totaling approximately 1,984 units across 8 wings) are consistent with the total count of 4,106+ for all 14 wings, with the remaining wings (3, 4, 5, 6, 7, 8) making up the balance. Final number of units, distribution and per wing tower heights to be confirmed at RERA registration.
Five Landscape Zones SOBHA Township
The five landscape zones SOBHA township distributes across the master plan are: Temperate Enclave, Mediterranean Serenity, Tropical Zen, World Stadium, and Continental Grounds. Each zone has a distinct landscape vocabulary and amenity programme.
The Temperate Enclave features OneWorld Plaza, festival lawn, activity deck, wellness gardens, observation deck, leisure pool and kids pool. Mediterranean Serenity covers the oasis trail, the dry stream, the tuscan gardens, the exhibition square and the amphitheatre. Tropical Zen has tranquility falls, lagoon cove, reflexology walk, rainforest field, yoga lawn, zen courtyard, play park, skating rink and tropicana gardens. World Stadium is the main recreational center, including jogging and cycling track, celebration field which is used as cricket ground and football field and running track. Continental grounds features pickleball courts, play lawn, tennis courts, multi-sport court, fitness lawn, and pet park.
Master Plan Components
Residential Wings | 14 wings, G+45 each (per market positioning) |
Central Recreational Spine | Cricket ground / celebration field, running track, jogging path |
One Club Footprint | Multi-level clubhouse adjacent to residential cluster |
One Emporium Footprint | High-street retail along township edge |
Five Landscape Zones | Temperate, Mediterranean, Tropical, World Stadium, Continental |
Entry / Exit Gateways | Entrance Gateway, Common Exit, Entry/Exit Round-about, Exit Gateway |
Service Zones | OWC (Organic Waste Converter), DG Yards, retail parking |
Future Development Reserve | Multiple zones for phased expansion |
Frequently Asked Questions
Book a Site Visit —
Master Plan
Share your details and our sales team will reach out shortly to arrange a private walkthrough.