Gallery
SOBHA OneWorld Images: Renderings, Elevation, Interiors, and Sample Flat Views
The SOBHA OneWorld images gallery includes architectural renderings of the residential wings, visualisations of the master plan, views of the One Club elevations, sample flat interior visuals and five landscape zone perspectives. The visuals are arranged to communicate scale, design language, and the relationship between the 14 wings and the 48-acre surrounding township (per market positioning). You can see the location of the project on Google Maps.
SOBHA OneWorld Project Photos and Renderings
The SOBHA OneWorld images are of architectural renderings and not actual site photos as the project is in pre-launch stage. Once formal launch and RERA registration are completed and construction begins, periodic project photos will track build progress on site. The current renders communicate the design intent including wing elevations, podium level amenity layouts, the cricket ground centre piece, the One Club façade and the One Emporium retail spine.
The brochure rendering of the development shows the residential wings emerging above the green podium with the surrounding tree canopy and the Hoskote Lake View Point visible in the distance in the golden hour of the day. This aerial view shows the relationship of the township to the larger landscape and corridor.
SOBHA OneWorld Apartment Interior Views
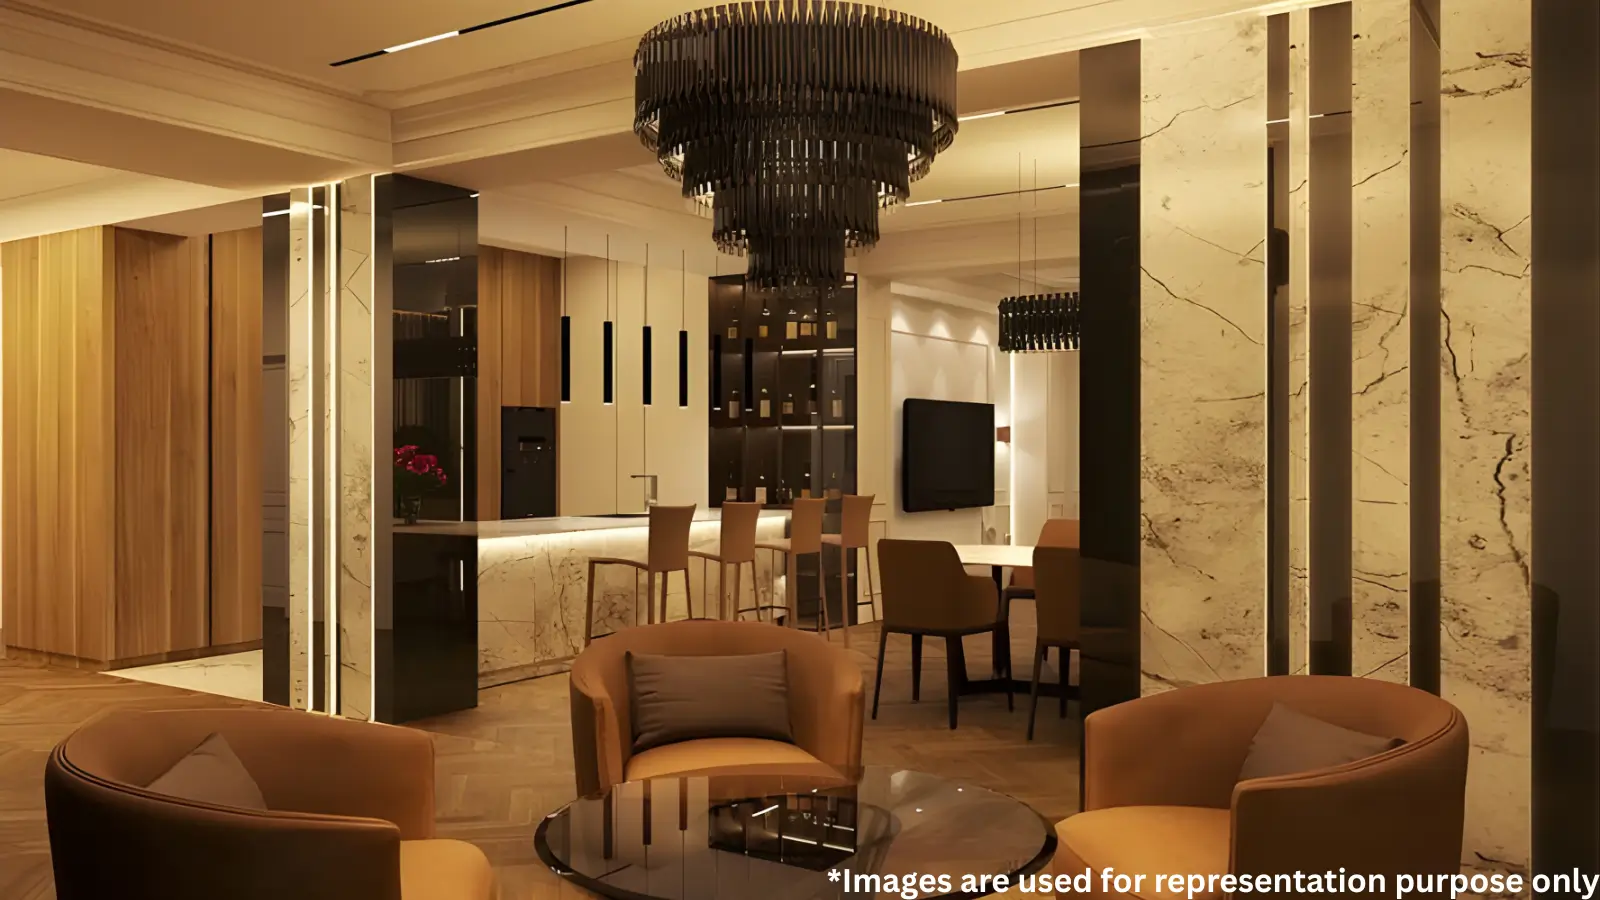
The Gallery of SOBHA OneWorld apartment interior images is available for 6 unit types namely 1 BHK, 2 BHK Luxe, 2 BHK Grande, 3 BHK Luxe, 3 BHK Grande and 4 BHK Grande. Interior renderings communicate the quality of finishes, the column-free proportions of the living and dining spaces, the interactions of the living spaces and balconies, as well as the design language of the kitchen, bedrooms and bathrooms.
In all of the renderings, visible interior features include tiled kitchens with floor-to-ceiling design and functional work-triangle layouts, master bedrooms with sliding-glass doors opening to private balconies, spacious living rooms with large openings, and provisions for study and TV in all bedrooms. Kitchen visuals: Modular cabinetry, under-cabinet lighting, integrated appliances (dishwasher in utility, oven), stone countertops and marble-style backsplash.
SOBHA OneWorld Elevation and Tower Design
The elevation and tower design of SOBHA OneWorld is in contemporary high-rise architectural language. The G+45 wings (as per market positioning) rise as a collective ensemble with the same treatment of façade across the 14 wings. Vertical bands of glazing alternate with solid panels to provide visual rhythm at the scale of the tower itself, without disturbing the design coherence of the cluster. The SOBHA branding is featured at the upper levels of the tower – a signature element of the brand’s high-rise visual identity.
The podium level architecture integrates the towers into the landscape. The podium provides a visual base to the residential towers, while also providing space for amenity zones, drop-off areas and the interface with the central celebration field. The social anchor of the township, The One Club next to the residential cluster, has its own architectural language in its façade.
Luxury Township Sample Flat Hoskote
A sample flat walkthrough in a luxury township in Hoskote is one of the most valuable steps in the buyer evaluation process. Sample flat visualisations in the gallery offer indicative views. A physical sample flat with walkthrough access will be progressively made available as construction reaches representative milestones.
Flat renderings show sample spatial proportions and finish standards for each of the configurations. For potential buyers attending the Floor Plan and Pricing Reveal, the sample flat visualisations and confirmed floor plans provide a full picture of the day-to-day experience the apartment will offer.
Gallery Components
The gallery is organised into the following visual sets:
Architectural Renderings — exterior perspectives of the 14 residential wings, the One Club facade, the One Emporium retail spine, and the township's relationship to NH-75 and the surrounding context.
Master Plan Visualisations — aerial layout views of the 48-acre township (per market positioning), showing wing placement around the central cricket ground, the five landscape zones, and the future development reserves.
One Club Interior Visuals — renderings of the multi-purpose halls, indoor pool, gymnasium, mini theatres, business lounge, café and restaurant spaces, and the 24 guest rooms.
Sample Unit Interiors — indicative interior renderings across living, dining, kitchen, master bedroom, and balcony spaces for each of the six configurations.
Five Landscape Zone Visuals — renderings of Temperate Enclave, Mediterranean Serenity, Tropical Zen, World Stadium, and Continental Grounds, showing the distinct design language of each zone.
What Does SOBHA OneWorld Look Like
SOBHA OneWorld is a coordinated cluster of 14 G+45 residential wings (as per market positioning) around a full-size cricket ground, within an integrated township of 48 acres along NH-75 at Hoskote (as per market positioning). Wings rise from a landscaped podium base, with One Club anchoring the indoor amenity layer next to the residential cluster and One Emporium providing the high-street retail spine along one edge of the township.
The experience from within the development is one of township scale with a calm ground level landscape. The outdoor experience is spread across the parcel by the five landscape zones and the central cricket ground is the identity feature of the project. The wings are clustered so that the internal walkable distances remain meaningful, but the One Club and One Emporium are reachable on foot from each wing. And that's exactly what the gallery images of SOBHA OneWorld are meant to communicate.
Frequently Asked Questions
Latest Blog

Is SOBHA OneWorld Worth Buying? An Honest Pre-Launch Review
Honest SOBHA OneWorld pre-launch review: ratings, SOBHA Hoskote project review, is SOBHA OneWorld good? Strengths, watchpoints, buyer-profile fit.

Should NRIs Invest in Pre-Launch Townships Like SOBHA OneWorld?
Should NRI invest in pre-launch township Bangalore: NRI pre-launch property pros and cons, SOBHA OneWorld NRI case, remote due diligence framework.

NRI Guide to Buying Township Apartments in East Bangalore
NRI guide to township property in Bangalore: FEMA rules, NRI home loan India, repatriation rules, tax framework explained step by step.
Why Pre-Launch EOI Offers the Best Entry Point in Township Projects
Pre-launch EOI investment advantage township: allotment-stage pricing, EOI conversion gain, construction-stage appreciation capture explained.

Is SOBHA OneWorld a Good Investment in 2026?
Is SOBHA OneWorld a good investment in 2026: pre-launch ROI, Hoskote township thesis, SOBHA OneWorld returns forecast assessed honestly.
SOBHA OneWorld Unit Sizes & BHK Variants Guide
SOBHA OneWorld unit size guide: 1 BHK to 4 BHK Grande sizes, carpet area vs super built-up, apartment dimensions Hoskote, six variants explained.
Book a Site Visit —
Gallery
Share your details and our sales team will reach out shortly to arrange a private walkthrough.