Specifications
SOBHA OneWorld Specifications: Construction, Finishes, and Build Standard
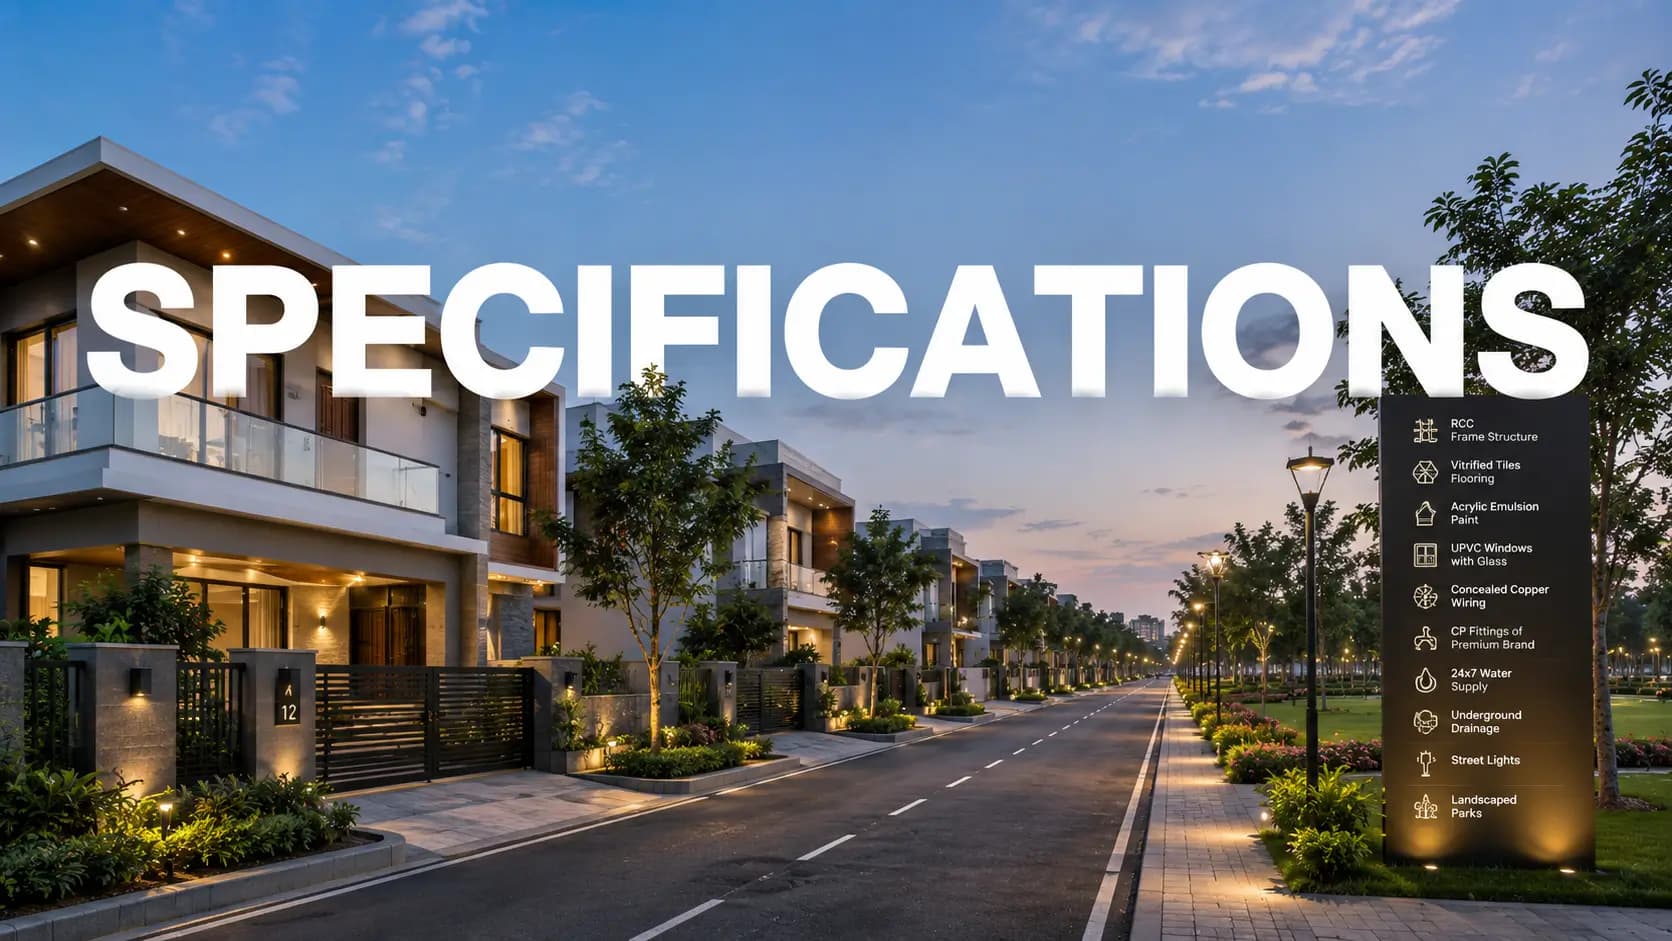
The specifications of SOBHA OneWorld are consistent with the signature build standard of SOBHA, supported by the brand’s backward integrated construction model. Indicative specifications include RCC framed high rise structure, large column-free living and dining areas, kitchens with floor-to-ceiling tiling, utility areas designed for full white-goods, master bedrooms with private balcony access, and sophisticated sanitary fittings suitable to the segment positioning of the township. Final specifications to be confirmed at RERA registration and alongside formal launch.
What Construction Quality Does SOBHA Offer
If you are wondering what construction quality SOBHA offers at this project, the answer starts with the brand’s backward-integrated model. SOBHA is a fully integrated company with in-house design, construction, and development capabilities and is not reliant on external contracting and procurement chain. Architecture and engineering teams are internal. MEP (mechanical, electrical, plumbing) design & execution is in-house. Joinery, glazing, metalwork & concrete production are undertaken in SOBHA’s own manufacturing units.
This vertical integration is important at the build phase. Specifications that are decided at the design table arrive on site without the dilution that multi-contractor projects often see. Quality control involves all aspects from raw material selection to finished delivery. For a 48-acre, 14-wing, 4,106+ unit township (as per market positioning), one of the few structural ways of maintaining consistent build quality across the entire scale of the project is backward integration.
SOBHA Backward Integrated Construction Standards
On SOBHA backward integrated construction standards, the model operates across five domains: design (in-house architecture and structural engineering), interiors (in-house joinery and metalwork manufacturing), MEP (in-house mechanical, electrical, plumbing), glazing (in-house facade and window systems), and execution (in-house project management and site teams).
This leads to a build process with quality being controlled at every interface that normally introduces variation in Indian construction. This control is beneficial to ensure window-frame fit, door alignment, kitchen joinery quality and bathroom tile setting and finish detailing. The structural benefit of backward integration is uniformity across thousands of apartments over the 4 to 5 year build timeline of a township of this scale.
SOBHA Signature Construction Quality Apartments
SOBHA signature construction quality apartments have more tighter dimensional accuracy than general Indian apartment market. Floor levels are more even. Walls are straighter. Door and window openings are dimensionally accurate to their frames and require no on-site adjustment. Bathroom slopes and waterproofing are finished to a tighter tolerance than usual. These are the little things that ensure longevity and quality of finish over decades of resident use.
One of the structural differentiators for buyers looking at SOBHA OneWorld against similar township inventory in East Bangalore is the build standard. The brand’s 40+ year history of on-time delivery also helps to provide credibility to construction at pre-launch, before site progress can speak for itself.
Premium Fittings Luxury Township Apartment
SOBHA OneWorld luxury township apartment specifications are at segment standards with premium fittings. Indicative fittings include quality sanitary ware and bathroom fittings, superior kitchen fittings with floor to ceiling tiles, quality doors and windows and finishes appropriate to the segment positioning of the township. The specific brand choices (sanitary ware brands, hardware brands, paint specifications) will be finalized in the final specification sheet at formal launch.
RCC Framed High-Rise Township Specifications
SOBHA OneWorld’s high-rise township specifications, like RCC framework, are followed as per standard structural practice for G+45 towers (per market positioning). RCC (reinforced cement concrete) framed structure provides the required seismic resistance, fire rating, and load-bearing capacity at this height. Design of foundation, structural reinforcement, concrete grade and seismic detailing as per BIS (Bureau of Indian Standards) codes for Zone 2 (Bangalore seismic zone)
At the township scale, the structural specification also extends to external building elements: façade systems, glazing, balcony railings, and parapet detailing. All elements are designed for the height and exposure conditions of the towers with safety factors suitable for high-rise residences.
Indicative Specification Standard
Indicative specifications expected at SOBHA OneWorld (subject to confirmation at formal launch):
RCC framed high-rise structure
Large openings for natural light and ventilation
Expansive column-free living and dining
Kitchens with floor-to-ceiling tiling
Kitchen layouts with functional work triangle
Utility areas planned for washing machine, dryer, dishwasher
Master bedrooms with sliding doors to private balconies
Walk-in closets in 4 BHK Grande master bedrooms
Outdoor AC units accommodated in shaft locations
Wardrobe, study table, and TV point provisions in all bedrooms
Refined sanitary fittings and bathroom hardware
Foyer with storage space
Top-tier doors and windows
SOBHA backward-integrated finish standard
Frequently Asked Questions
Latest Blog

Is SOBHA OneWorld Worth Buying? An Honest Pre-Launch Review
Honest SOBHA OneWorld pre-launch review: ratings, SOBHA Hoskote project review, is SOBHA OneWorld good? Strengths, watchpoints, buyer-profile fit.

Should NRIs Invest in Pre-Launch Townships Like SOBHA OneWorld?
Should NRI invest in pre-launch township Bangalore: NRI pre-launch property pros and cons, SOBHA OneWorld NRI case, remote due diligence framework.

NRI Guide to Buying Township Apartments in East Bangalore
NRI guide to township property in Bangalore: FEMA rules, NRI home loan India, repatriation rules, tax framework explained step by step.
Why Pre-Launch EOI Offers the Best Entry Point in Township Projects
Pre-launch EOI investment advantage township: allotment-stage pricing, EOI conversion gain, construction-stage appreciation capture explained.

Is SOBHA OneWorld a Good Investment in 2026?
Is SOBHA OneWorld a good investment in 2026: pre-launch ROI, Hoskote township thesis, SOBHA OneWorld returns forecast assessed honestly.
SOBHA OneWorld Unit Sizes & BHK Variants Guide
SOBHA OneWorld unit size guide: 1 BHK to 4 BHK Grande sizes, carpet area vs super built-up, apartment dimensions Hoskote, six variants explained.
Book a Site Visit —
Specifications
Share your details and our sales team will reach out shortly to arrange a private walkthrough.