SOBHA OneWorld architecture design: tower form, facade language, master plan principles, landscape integration, design intent across the township.
SOBHA OneWorld architecture design balances two opposing forces that define modern township planning: residential density and lifestyle openness. The project's 48-acre canvas combined with 14 G+45 towers and 4106+ units creates a configuration that supports both economic viability and lifestyle quality. This blog walks through the design philosophy that shapes the township's spatial experience. For the master plan layout, see the Master Plan page.
The Design Philosophy Foundation
SOBHA OneWorld's architectural philosophy starts with a specific premise: township residents should experience openness despite living in a dense vertical environment. The premise requires deliberate design choices that prioritise horizontal experience over vertical efficiency in selected dimensions while accepting vertical density in residential structures.
The philosophy translates to specific design decisions: high-rise towers concentrate residential floor area vertically, freeing horizontal space for amenities and landscape; tower placement maximises distance between towers, supporting visual openness from each apartment; circulation prioritises pedestrian movement over vehicular movement within the township; amenity placement supports walkability rather than vehicular access; and landscape design uses international zone references to provide variety within the township's internal experience.
High-Rise Tower Design Bangalore: The Tower Form
High-rise tower design Bangalore considerations shape SOBHA OneWorld's residential structure choices. The G+45 tower configuration is among the tallest residential typology in Bangalore. Why G+45 towers — tall towers concentrate residential density vertically. 14 G+45 towers accommodate 4106+ units while occupying minimal horizontal footprint. The same unit count in low-rise townships would require 80-100 acres of land or more.
Tower spacing — inter-tower spacing is designed to maximise visual openness from each apartment. Generous tower spacing ensures that no apartment experiences direct tower-facing views; instead, apartments face landscape, sky, or distant horizons. Tower orientation considers solar exposure, wind patterns, and view optimisation. Facade language — facade design uses contemporary architectural language with clean lines, large window openings, and balcony articulation. Top floors of each tower receive specific architectural attention with enhanced facade treatment and premium configuration placement. The high-rise tower design Bangalore approach at OneWorld balances density with openness.
Township Master Plan Philosophy
Township master plan philosophy at SOBHA OneWorld follows principles common to large-scale township design with project-specific interpretation. Zoning approach — the master plan organises the township into functional zones: residential tower zone (14 towers placed for openness), amenity zone (One Club, One Hotel, sports facilities clustered for accessibility), retail zone (One Emporium positioned for resident and visitor access), landscape zones (5 international themed zones distributed across the master plan), and circulation network (pedestrian-priority within the township with vehicular access at perimeter).
Circulation hierarchy — circulation design separates pedestrian movement from vehicular movement within the township interior. Open space distribution — open space is distributed across the master plan rather than concentrated in a single central park. Amenity anchor strategy — the master plan places major amenity anchors at locations that distribute walking distance across the township. No tower is more than 5-7 minutes walking distance from any major amenity. Vehicular management — vehicular access concentrates at the township perimeter with internal vehicle movement minimised. The township master plan philosophy supports the lifestyle proposition.
Landscape Architecture: The 5 International Zones
Landscape architecture at SOBHA OneWorld uses five themed international zones as the design organising principle for outdoor space. Five international zones (Temperate Enclave with Mediterranean Serenity character, Tropical Zen featuring Tropicana Gardens, and three additional themed zones) provide landscape variety within the township. Each zone references a recognisable international landscape character through plant species selection, hardscape materials, water feature design, and sculptural elements.
Climatic adaptation — the zone designs are adapted for Bangalore's climate while preserving the international landscape references. Water integration — water features are integrated across zones with reflection pools, cascading water elements, and water-edge landscape treatments. Walking and jogging network — the landscape network includes walking and jogging paths integrated through all zones. Children's landscape — children's landscape areas are integrated across zones with age-appropriate play infrastructure.
SOBHA Design Intent OneWorld: The Resident Experience
SOBHA design intent OneWorld translates the architectural and master planning decisions into specific resident experience qualities. Visual openness — despite the high-density configuration, residents experience visual openness through tower spacing, landscape distribution, and view orientation. Acoustic comfort — the vehicular management approach reduces internal traffic noise. Tower placement and landscape buffering reduce inter-tower noise transmission.
Daylight access — apartment design and tower spacing support daylight access in apartments. Generous window openings and balcony integration support natural light. Ventilation quality — tower spacing supports natural ventilation across apartments. Cross-ventilation design in unit layouts supports air movement. Privacy across density — despite the high-density configuration, residents experience apartment-level privacy through tower spacing, view orientation, and landscape screening. The SOBHA design intent OneWorld framework prioritises lived experience over visual impact alone.
Material and Finish Philosophy
Material and finish choices across the township follow design philosophy principles that prioritise durability and timeless character. External facade materials — weather-resistant cladding with low maintenance requirements. Common area finishes — premium materials supporting durability across high-traffic use. Landscape hardscape — natural stone and weather-resistant materials supporting multi-decade durability. Lighting design — balanced functional and atmospheric lighting supporting safety and ambience. Signage and wayfinding — clear consistent system supporting resident and visitor navigation.
Comparing Design to Other SOBHA Townships
SOBHA Dream Acres (81-acre Balagere township) uses a lower-density configuration with more horizontal landscape space per resident. SOBHA City (39-acre Thanisandra township) uses an intermediate density with multi-tower configuration similar to OneWorld but at smaller scale. SOBHA City provides the closest design analog for OneWorld's expected resident experience character. SOBHA OneWorld's specific configuration (48 acres, 14 G+45 towers, 4106+ units) represents the highest density among SOBHA's major Bangalore townships.
Frequently Asked Questions
What is SOBHA OneWorld's architectural philosophy?
SOBHA OneWorld's architecture combines high-rise tower efficiency with horizontal amenity diversity. 14 G+45 towers concentrate residential density vertically, freeing horizontal space for 5 international landscape zones, sports infrastructure, retail, and hospitality across 48 acres.Why does SOBHA OneWorld use G+45 towers instead of low-rise?
G+45 towers concentrate residential density vertically, freeing horizontal space for the township's amenity diversity. The same 4106+ unit count in low-rise townships would require 80-100 acres or more.How does the design support indoor comfort?
Generous tower spacing supports daylight access, natural ventilation, and acoustic separation. Apartment-level design choices (balcony integration, window orientation, cross-ventilation patterns) further support indoor comfort.Where can I see the master plan layout?
The Master Plan page shows the township layout. The Township Lifestyle blog covers how the design translates to daily life. The Sustainable Green Features blog covers the environmental design pillar.
To explore SOBHA OneWorld in detail, connect with our advisory team. For more on the project, visit the master plan page.
Related Articles

Is SOBHA OneWorld Worth Buying? An Honest Pre-Launch Review
Honest SOBHA OneWorld pre-launch review: ratings, SOBHA Hoskote project review, is SOBHA OneWorld good? Strengths, watchpoints, buyer-profile fit.

SOBHA OneWorld EOI Process: Booking Explained
Complete SOBHA OneWorld EOI booking process: how to apply EOI SOBHA step by step, priority unit selection benefit, payment details.
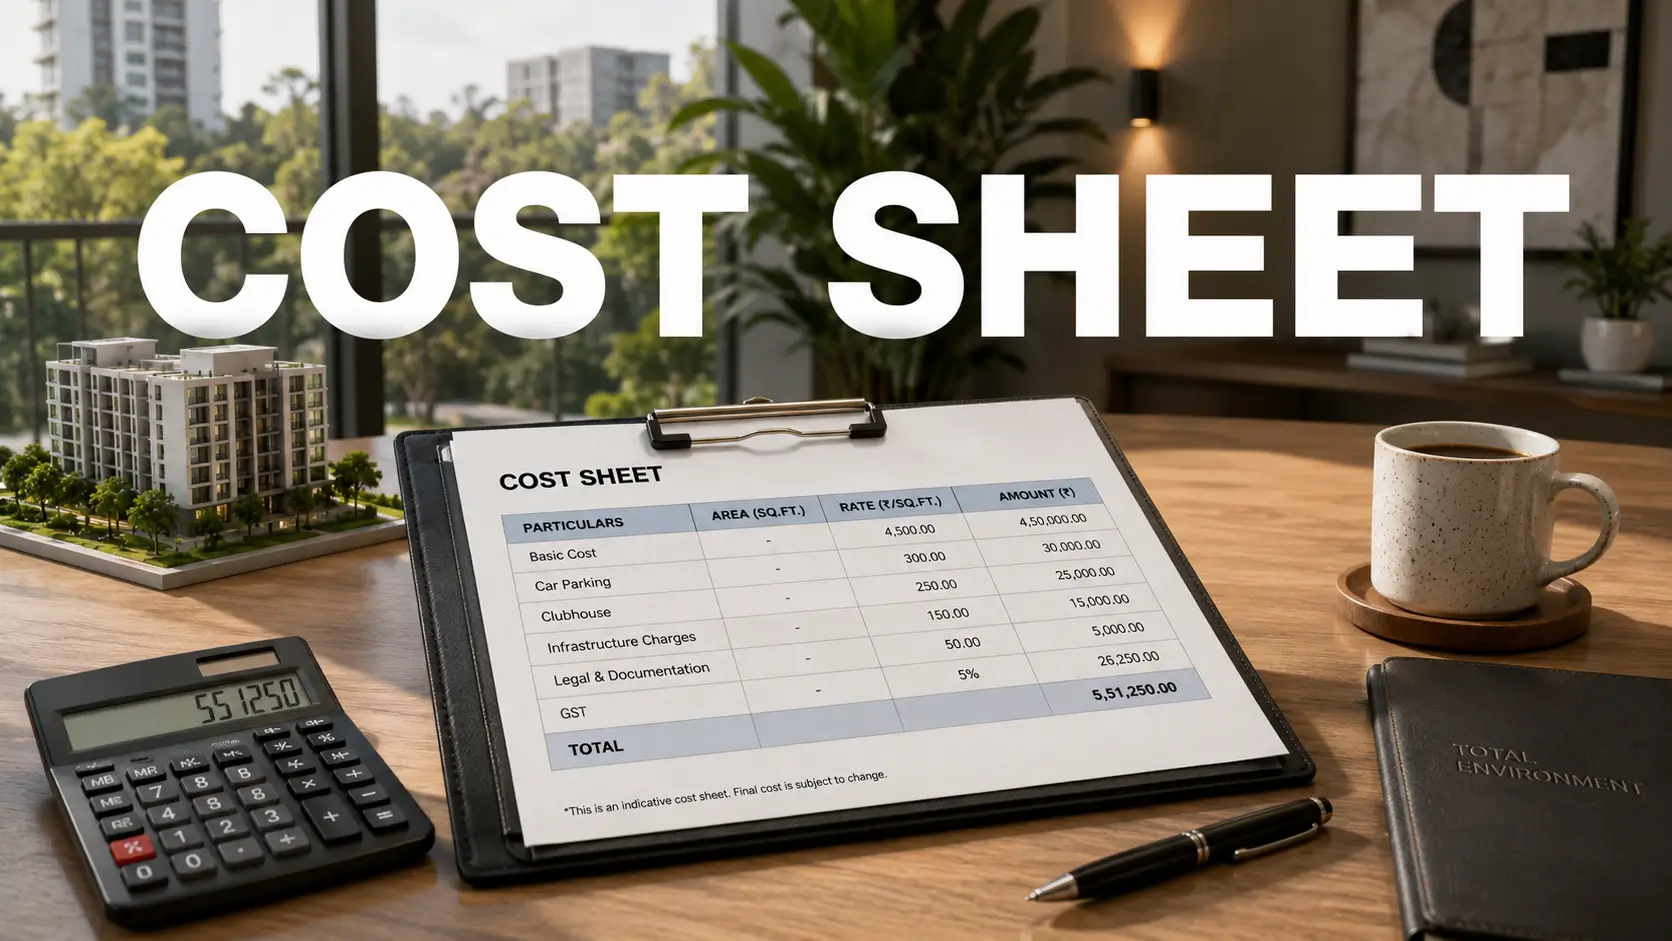
SOBHA OneWorld Cost Sheet: Full Price Breakdown Across All Configurations
SOBHA OneWorld cost sheet breakdown: BSP per sq ft Hoskote, 2 BHK price East Bangalore, all-inclusive cost township apartment across all configurations.

SOBHA OneWorld RERA Status: What Buyers Should Know
SOBHA OneWorld RERA approval status: registration awaited, RERA-pending pre-launch risk, RERA number Hoskote project, Karnataka RERA check guide.